<-- style PDP --> 18 Alanson Street, Hamilton - Single Family Residence for sale for $849,900
  • new
  • for sale
  • leased

18 Alanson Street

Hamilton, ON, L8N 1W5 - Stinson

$849,900

  • Neighbourhood

    Stinson

  • Major Intersection

  • Listed Since: 24 day(s)

  • Last update: today

Overview

  • Property Type

    Single Family Residence, Victorian

  • Bedrooms

    2 + 0

  • Bathrooms

    2

  • Basement

    Full, Unfinished

  • Kitchen

    n/a

  • Total Parking

    n/a

  • Lot Size

    Available Upon Request

  • Taxes

    $3,967.42 (2026)

  • Type

    Freehold

Property Description

Property description for 18 Alanson Street, Hamilton

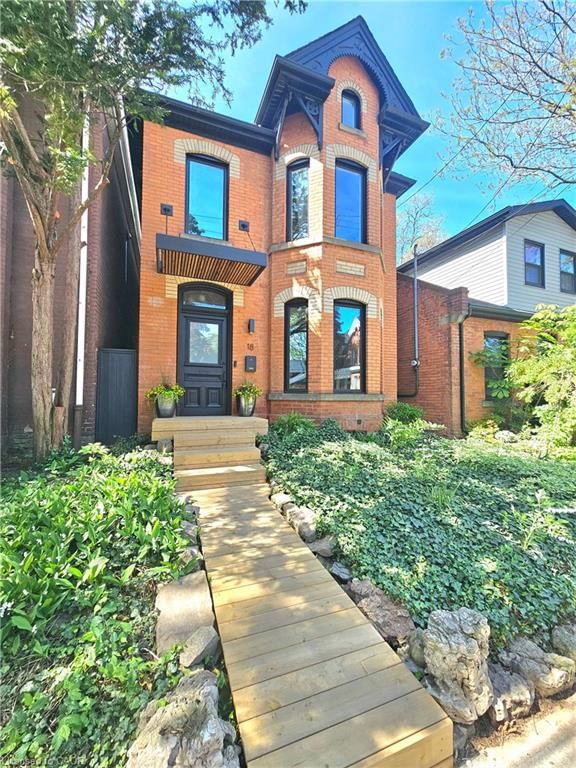
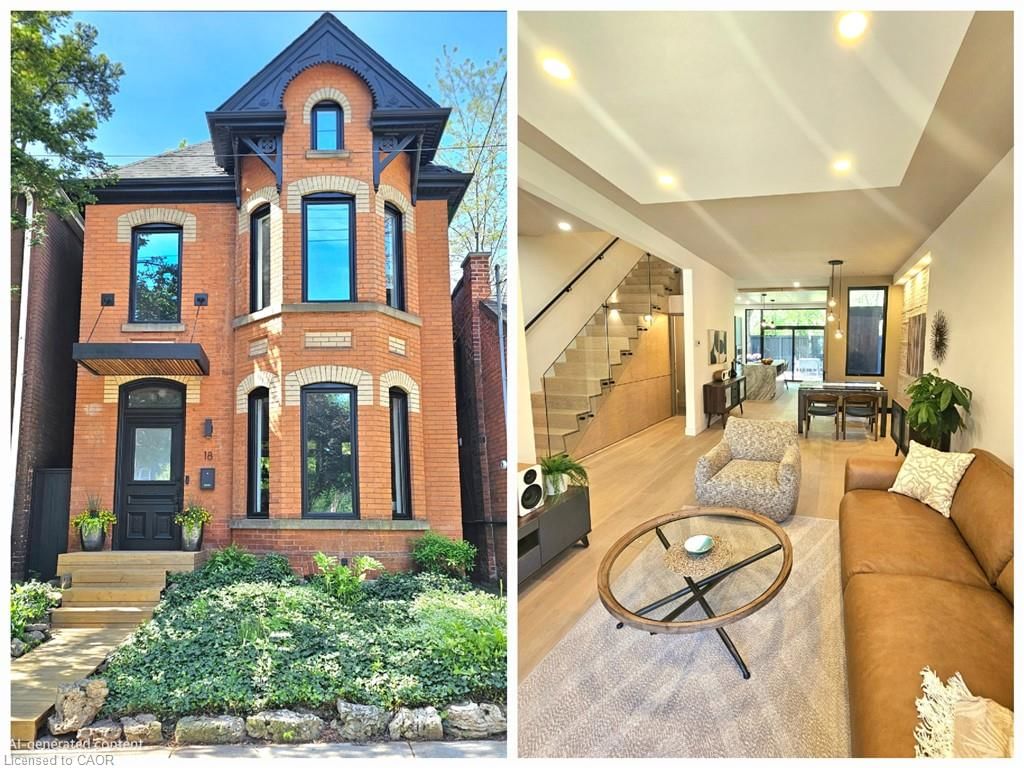
Welcome to 18 Alanson Street —where classic Victorian charm meets modern luxury design. Nestled at the base of the escarpment with no rear neighbours, this beautifully renovated two-storey home offers privacy, tranquility, and access to nearby trails, parks and downtown amenities. On a sought after quiet street, this home has been extensively transformed over the past eight years with exceptional attention to detail—virtually every inch inside and out has been thoughtfully upgraded. The result is a seamless blend of timeless character and contemporary design, sure to be the envy of the neighbourhood. The heart of the home is the stunning kitchen, featuring a new high-end gas range and stylish finishes that will impress both home cooks and entertainers alike. The wall of glass at the rear of the house —complete with a huge sliding door and transom window— floods the space with natural light. This impressive door leads the way to a large secluded deck perfect for dining, entertaining, or relaxing. The low maintenance yard is a fully fenced oasis with views of the lush forested escarpment. Upstairs, the primary retreat has the "Wow" factor - it offers soaring ceilings, a spacious walk-in closet and a spa-inspired bathroom complete with a luxurious freestanding tub with a view. Homes like this rarely become available —visit it today and make this unforgettable home yours.

Listed by Keller Williams Edge Realty

  • MLS #

    40849424

  • Sq. Ft

    1604

  • Sq. Ft. Source

    MLS

  • Lot Irregularities

    n/a

  • Year Built

    1921

  • Pool

    n/a

  • Drive

    n/a

  • Garage

    n/a

  • Total Parking

    0

  • Family Room

    n/a

  • Den

    n/a

  • Exterior

    Brick

  • Fireplace

    0

  • Roof

    Asphalt Shing

  • Foundation

    Stone

  • Elevator

    n/a

  • Water View

    n/a

  • Laundry Level

    n/a

  • Heat

    Forced Air, Natural Gas

  • A/C

    Central Air

  • Water

    Municipal-Metered

  • Water Supply

    n/a

  • Sewers

    n/a

  • Central Vac

    n/a

  • Bathroom

    1.73 x 0.86 ft Main level

    2-piece, tile floors

  • Foyer

    1.75 x 1.52 ft Main level

    Tile Floors

  • Dining Room

    12 x 11 ft Main level

    engineered hardwood, open concept

  • Bathroom

    3.86 x 2.69 ft Second level

    5+ piece, double vanity, semi-ensuite (walk thru)

  • Bedroom Primary

    17 x 18 ft Second level

    bay window, cathedral ceiling(s), engineered hardwood

  • Bedroom

    13 x 8.04 ft Second level

    Engineered Hardwood

  • Eat-in Kitchen

    16 x 13 ft Main level

    engineered hardwood, open concept, sliding doors

  • Living Room

    16 x 18 ft Main level

    bay window, engineered hardwood, open concept

  • MLS #

    40849424

  • Sq. Ft

    1604

  • Sq. Ft. Source

    MLS

  • Lot Irregularities

    n/a

  • Year Built

    1921

  • Pool

    n/a

  • Drive

    n/a

  • Garage

    n/a

  • Total Parking

    0

  • Family Room

    n/a

  • Den

    n/a

  • Exterior

    Brick

  • Fireplace

    0

  • Roof

    Asphalt Shing

  • Foundation

    Stone

  • Elevator

    n/a

  • Water View

    n/a

  • Laundry Level

    n/a

  • Heat

    Forced Air, Natural Gas

  • A/C

    Central Air

  • Water

    Municipal-Metered

  • Water Supply

    n/a

  • Sewers

    n/a

  • Central Vac

    n/a

  • Bathroom

    1.73 x 0.86 ft Main level

    2-piece, tile floors

  • Foyer

    1.75 x 1.52 ft Main level

    Tile Floors

  • Dining Room

    12 x 11 ft Main level

    engineered hardwood, open concept

  • Bathroom

    3.86 x 2.69 ft Second level

    5+ piece, double vanity, semi-ensuite (walk thru)

  • Bedroom Primary

    17 x 18 ft Second level

    bay window, cathedral ceiling(s), engineered hardwood

  • Bedroom

    13 x 8.04 ft Second level

    Engineered Hardwood

  • Eat-in Kitchen

    16 x 13 ft Main level

    engineered hardwood, open concept, sliding doors

  • Living Room

    16 x 18 ft Main level

    bay window, engineered hardwood, open concept

Thinking of Selling?

Find Out Your Home’s Value in Today’s Market!

No Email or Signup is required to view your home estimate.

estimate your home value

Contact Manoj Kukreja

Sales Representative,
Century 21 People’s Choice Realty Inc.,
Brokerage
(647) 576 - 2100

Manoj profile avatar

Open house for 18 Alanson Street, Hamilton
Property Open House

Property History

Property history for 18 Alanson Street, Hamilton

This property has been sold 1 time before. Create your free account to explore sold prices, detailed property history, and more insider data.

Sign In / Register

Mortgage Calculator

This data is for informational purposes only.

Mortgage Payment per month

Principal Amount

Interest

Total Payable

Amortization

Amortization

Closing Cost Calculator

This data is for informational purposes only.

Closing Cost Total for this property

Total Cash flow for purchasing this property

Down Payment(%)*
Additional information

Provincial Land Transfer Tax

Ontario Land Transfer Tax Rebate

Toronto Land Transfer Tax

Toronto Land Transfer Tax Rebate

PST on CMHC Insurance Premium

Lawyer Fees

$2,825

Government Registration Fee's

$164

Title Insurance

Closing Cost Total

Total Cash flow for purchasing this property

Provincial Land Transfer Tax

Ontario Land Transfer Tax Rebate

Toronto Land Transfer Tax

Toronto Land Transfer Tax Rebate

PST on CMHC Insurance Premium

Lawyer Fees

$2,825

Government Registarion Fee's

$164

Title Insurance

Down Payment(%)*

* A down payment of less than 20% is permitted only for first-time home buyers purchasing their principal residence. The minimum down payment required is 5% for the portion of the purchase price up to $500,000, and 10% for the portion between $500,000 and $1,500,000. For properties priced over $1,500,000, a minimum down payment of 20% is required.

Thinking of Selling?

Find Out Your Home’s Value in Today’s Market!

No Email or Signup is required to view your home estimate.

estimate your home value

Contact Manoj Kukreja

Sales Representative, Century 21 People’s Choice Realty Inc., Brokerage
(647) 576 - 2100

Manoj profile avatar

Recent Sold Listings in Stinson, Hamilton

Popular Cities